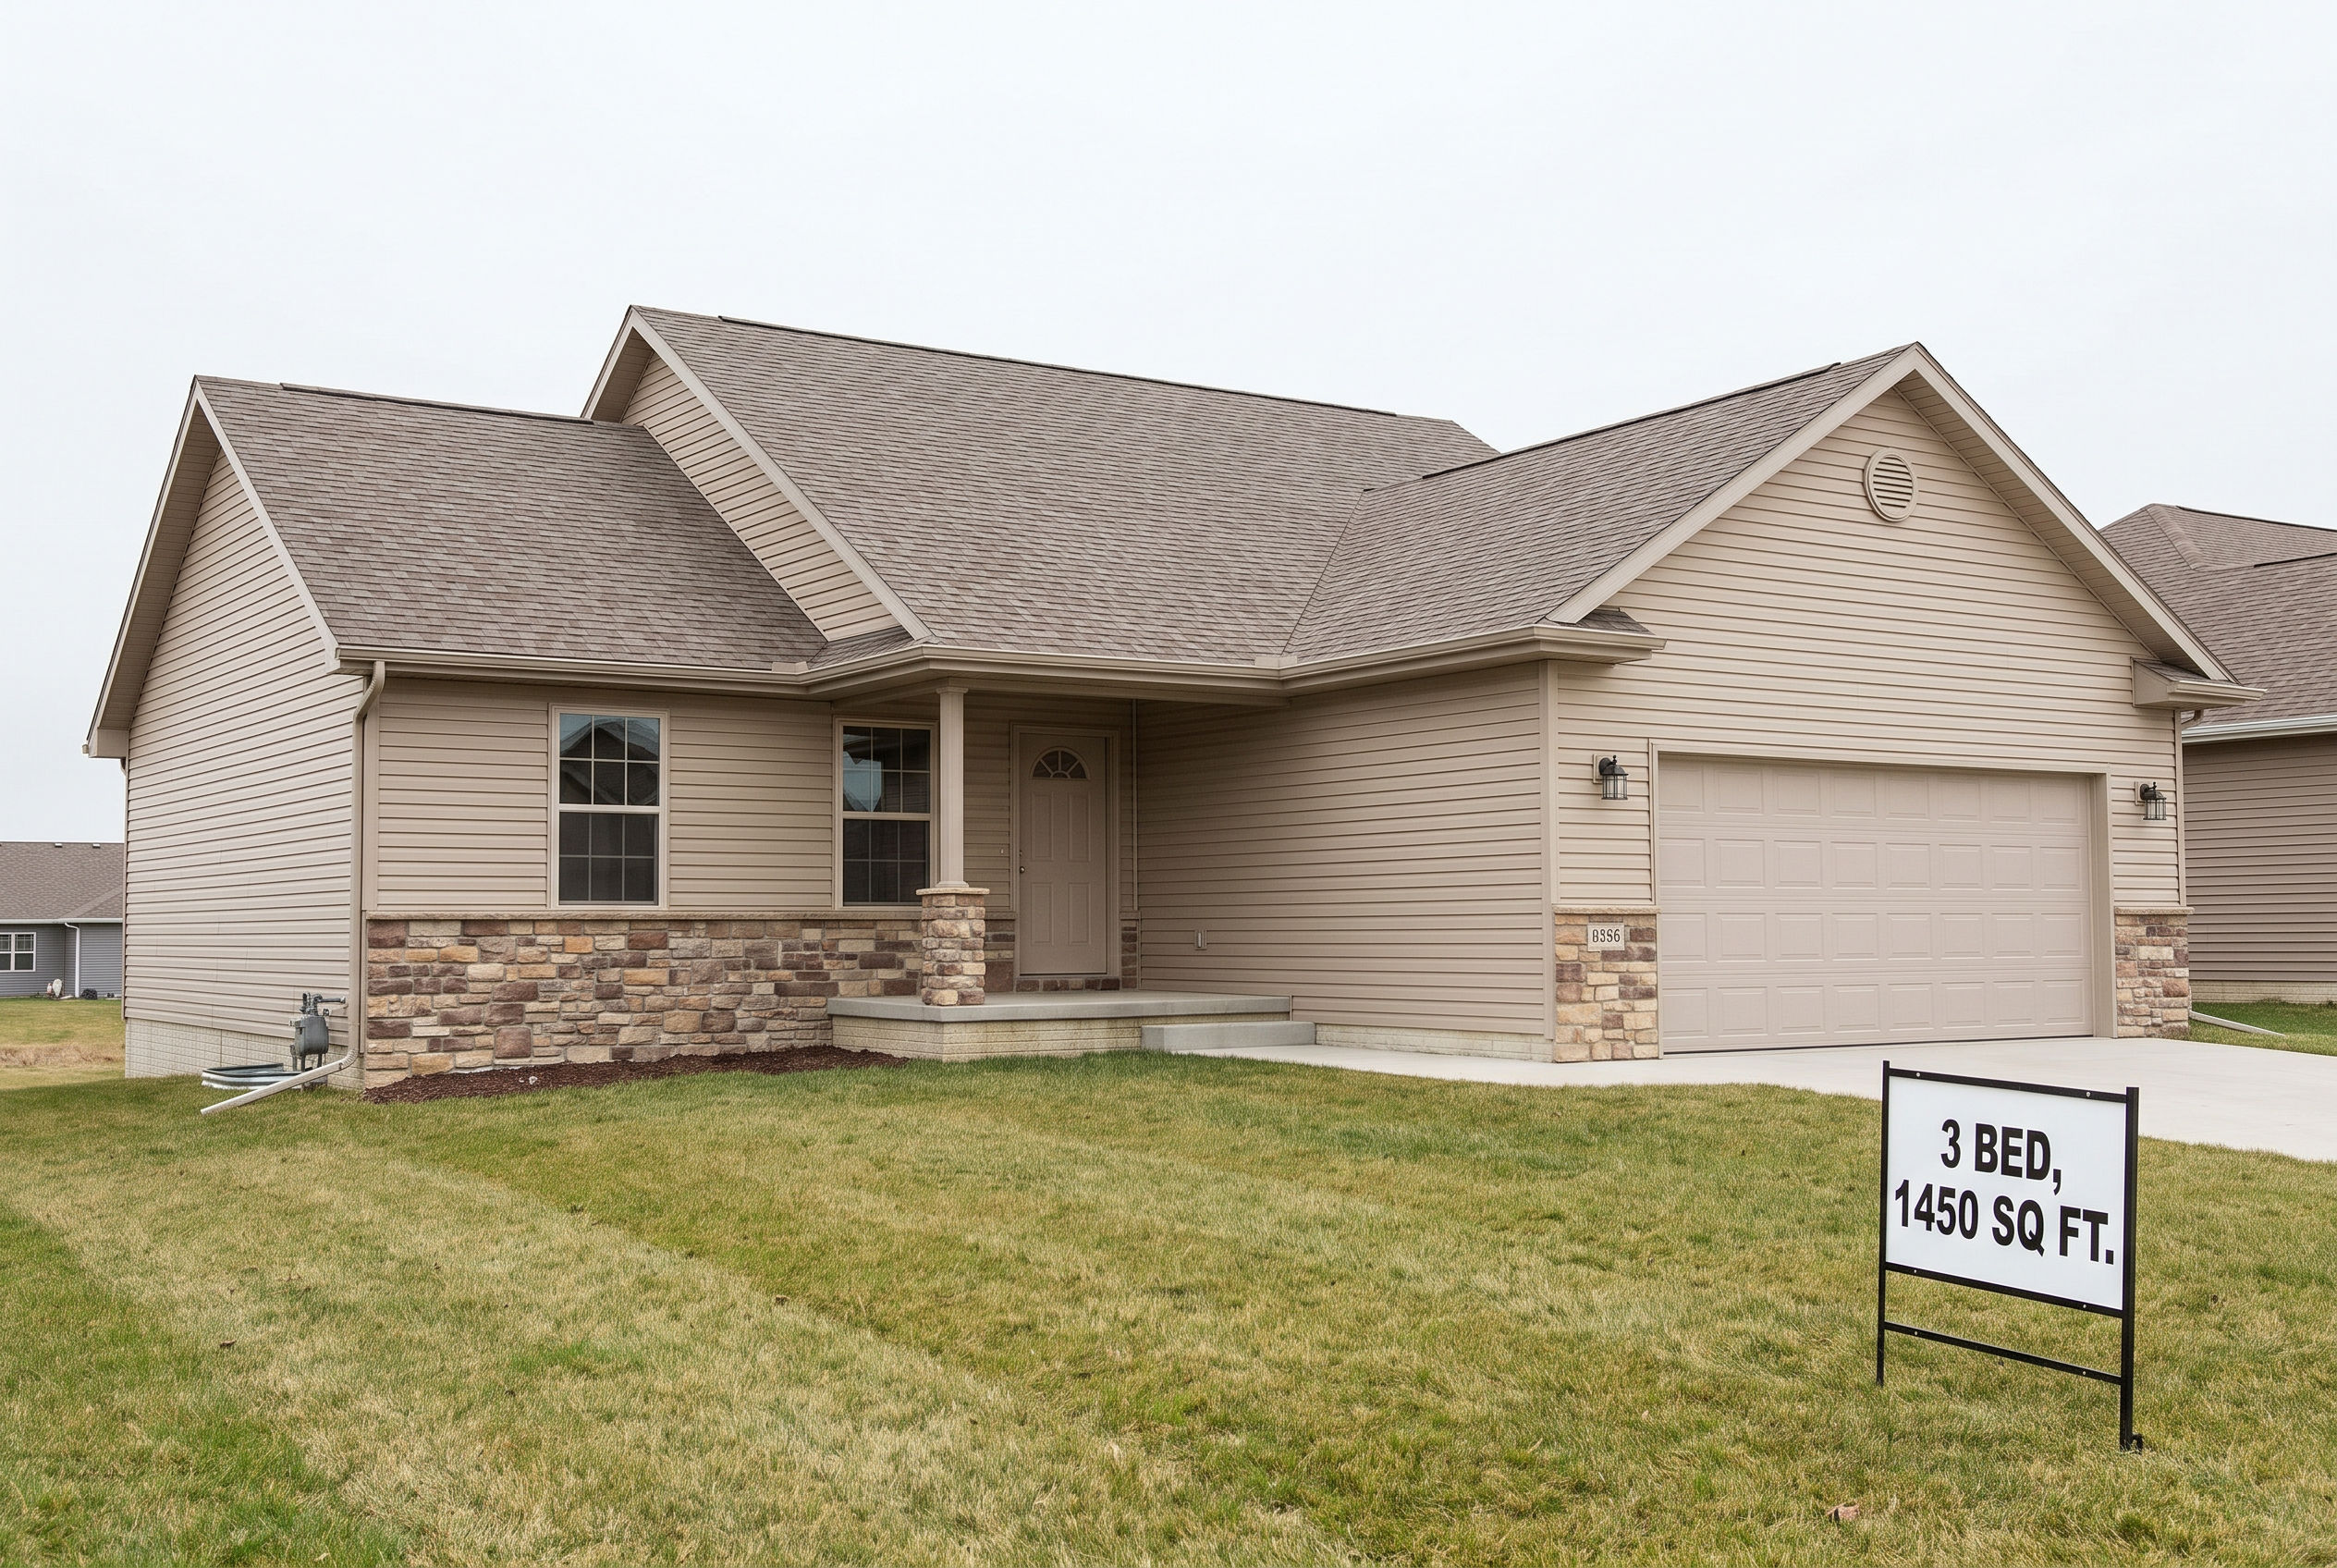
House
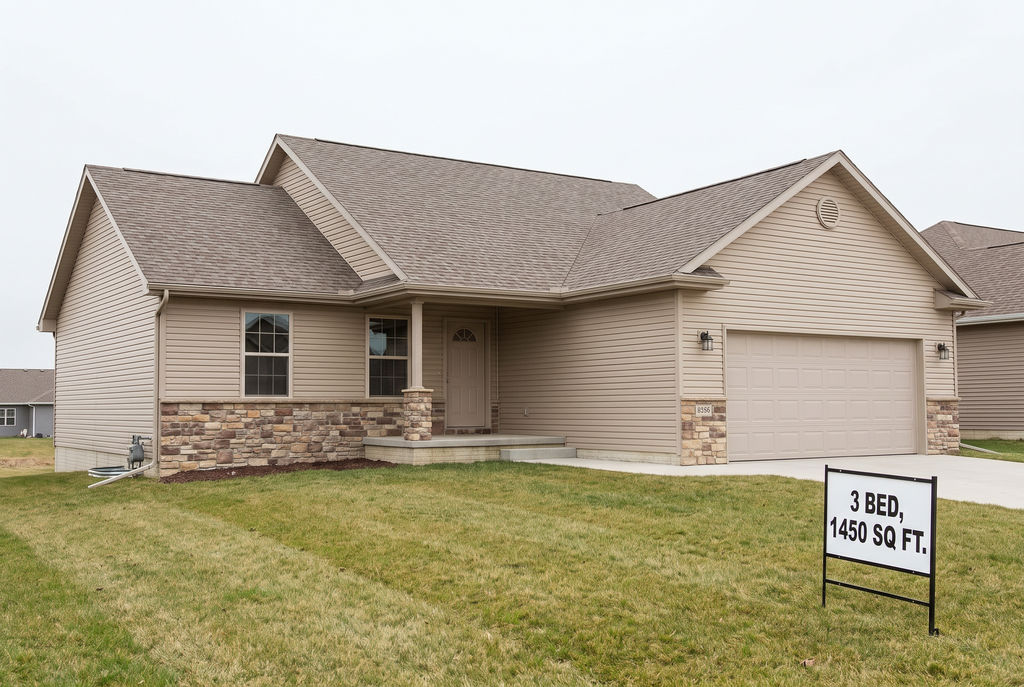
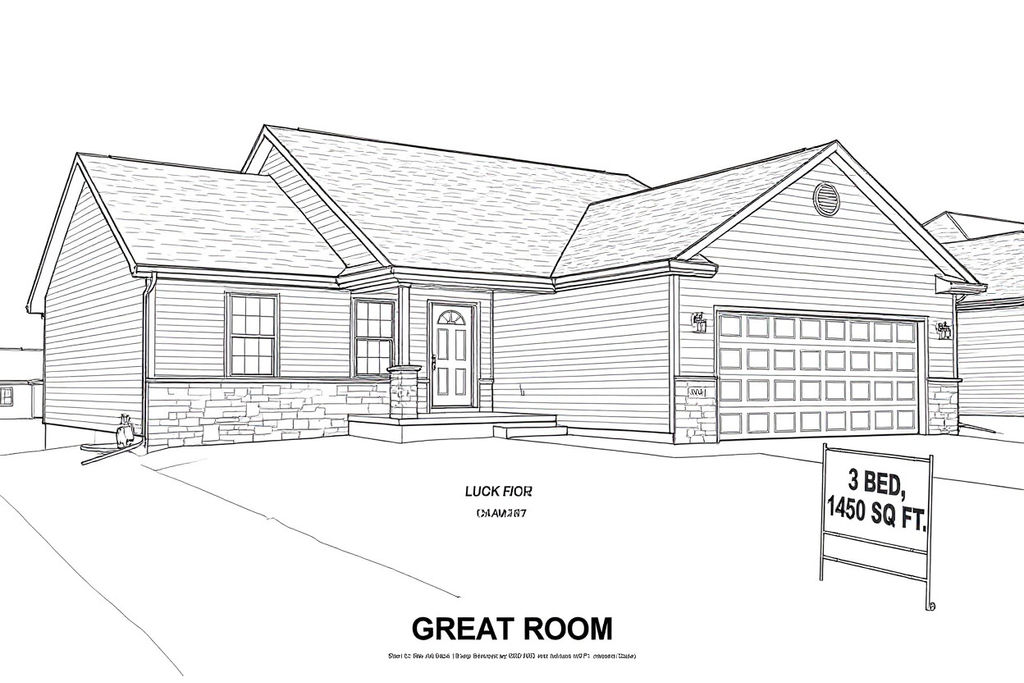
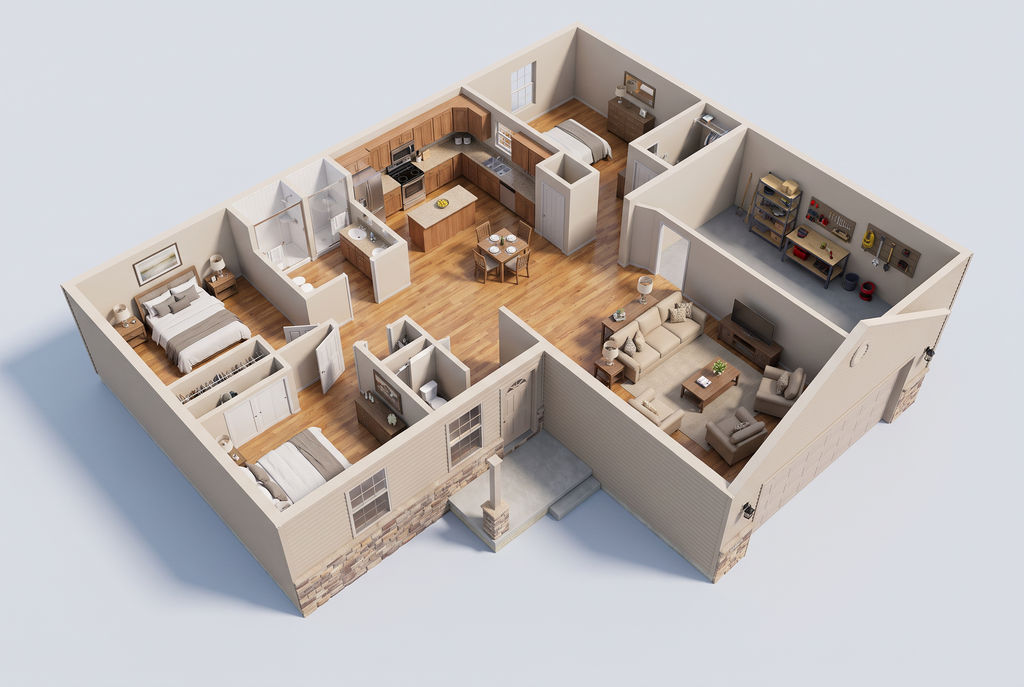
a 3-bedroom 1,450 sq ft single-story house
Rooms
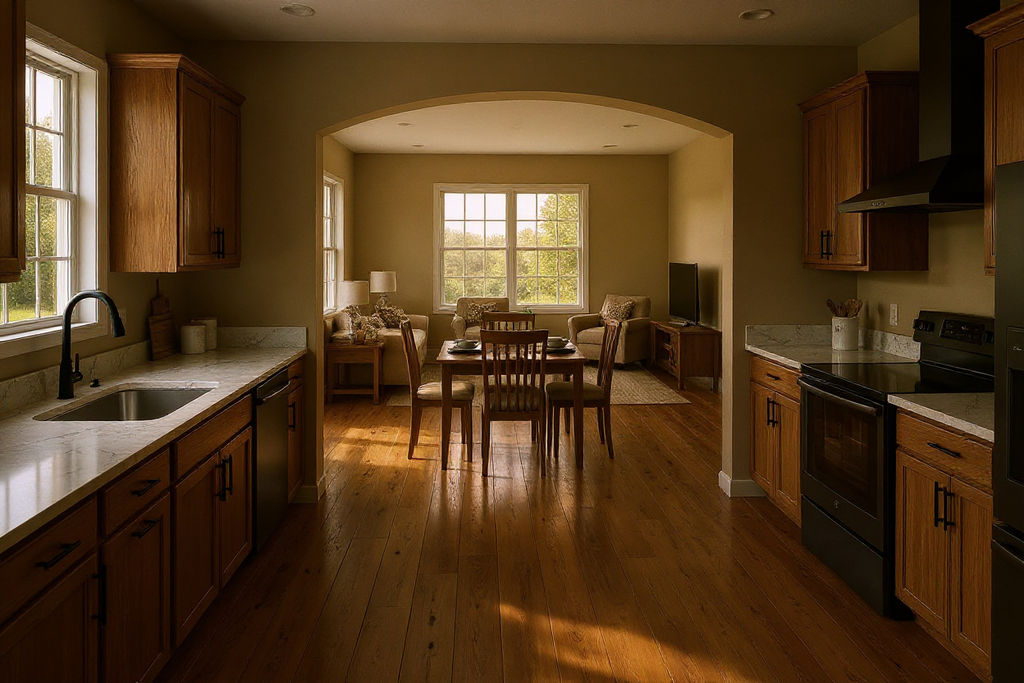
'LIVING' 'KITCHEN' 'DINING' 'MASTER BEDROOM' 'BEDROOM 2' 'BEDROOM 3' 'BATH' 'ENSUITE' 'GARAGE'
Run this AI-powered technique in your browser. Upload your inputs, hit generate, and get professional results in moments.

Creative Production
Design teams use FLORA techniques to produce professional-quality creative assets in seconds, accelerating production timelines and reducing dependency on manual editing.

Marketing Content
Marketing teams generate on-brand visual content for campaigns, social media, and ads — iterating quickly on concepts without waiting for design resources.

Product Visualization
E-commerce and product teams create high-quality product visuals, mockups, and lifestyle imagery to showcase their offerings across channels.
How to use Techniques?
Discover how to utilize AI Floor Plan Generator for different scenarios.
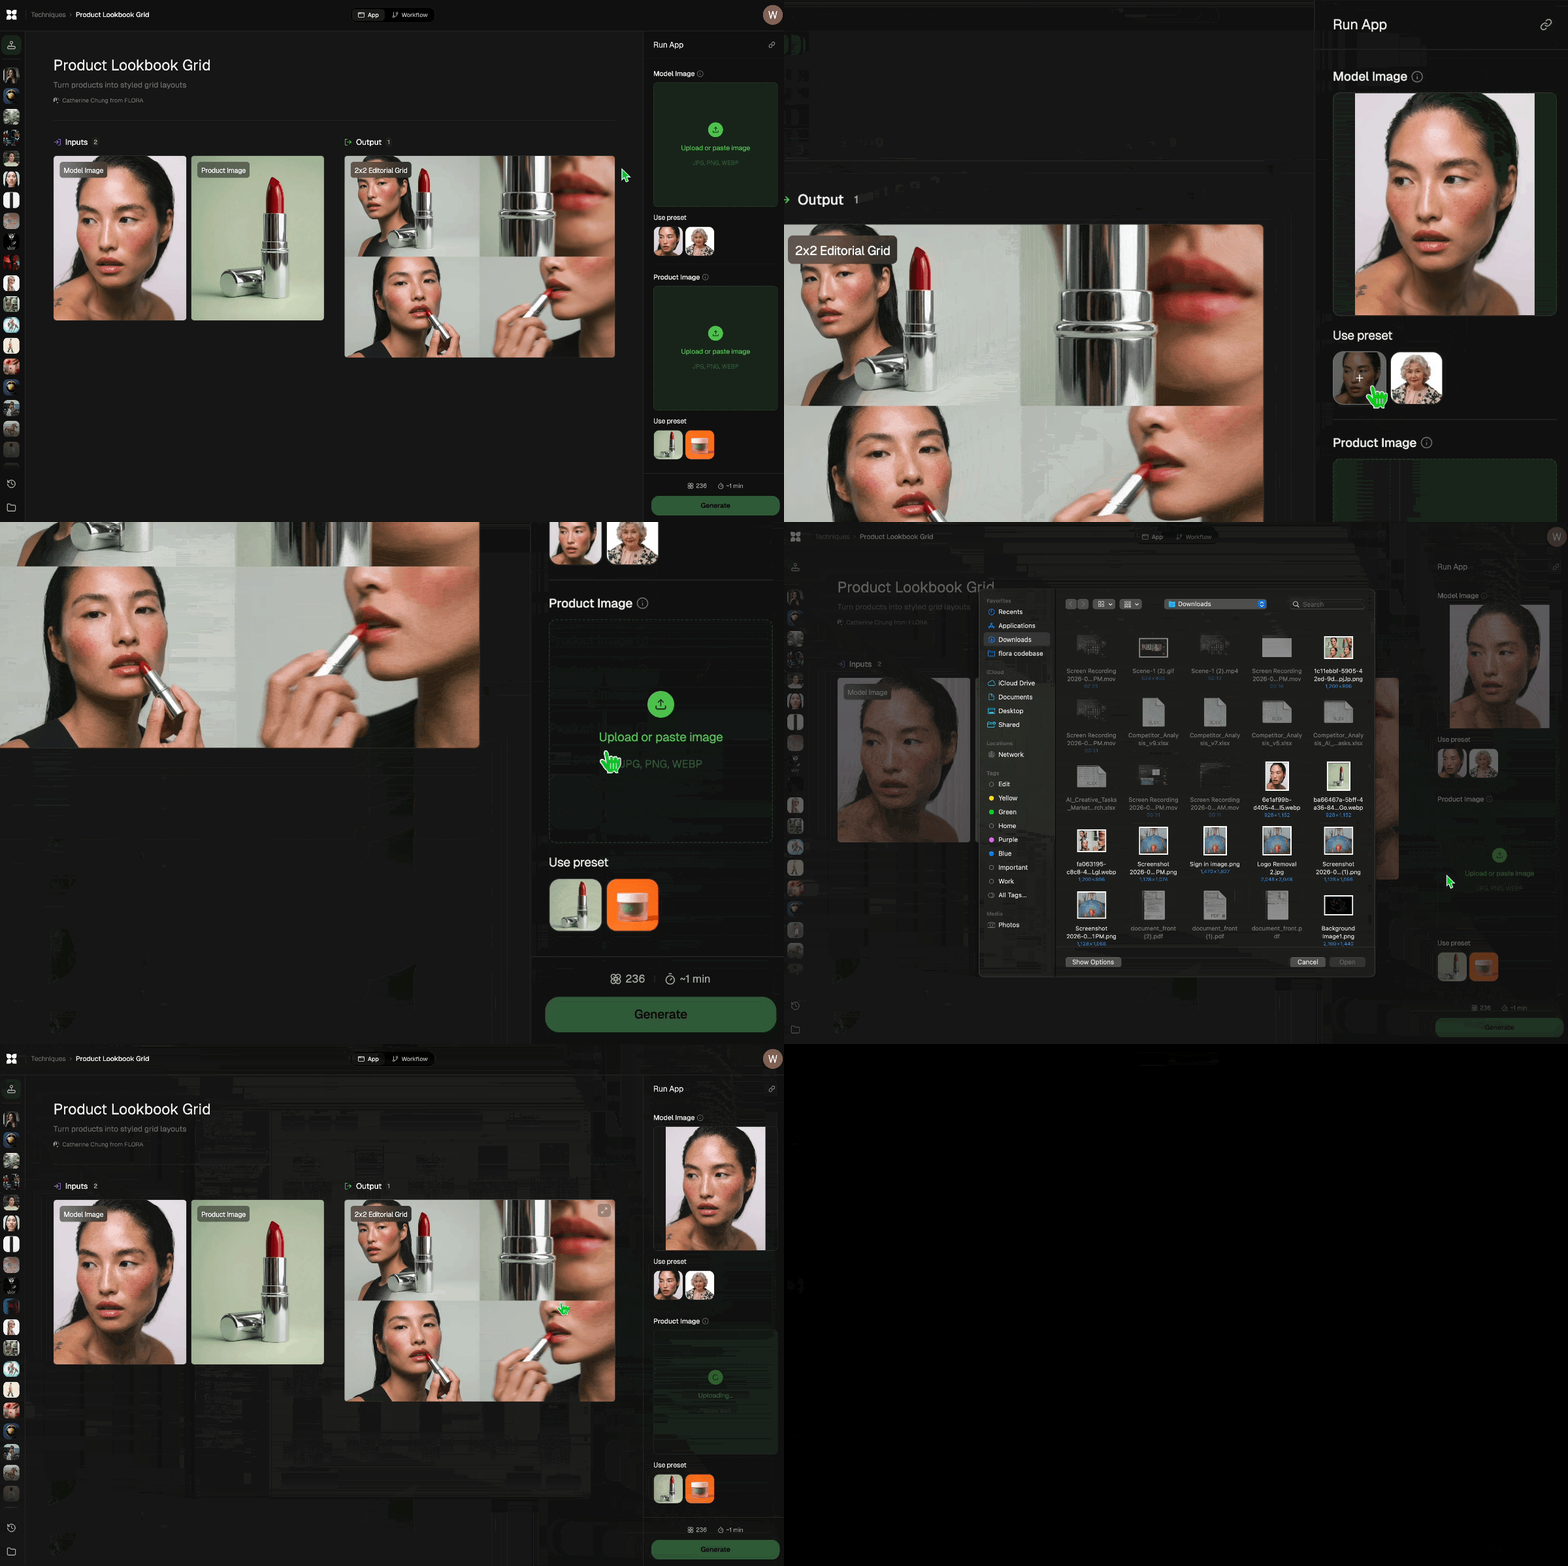
Add inputs
Upload images, videos, or type in the prompts to get started.
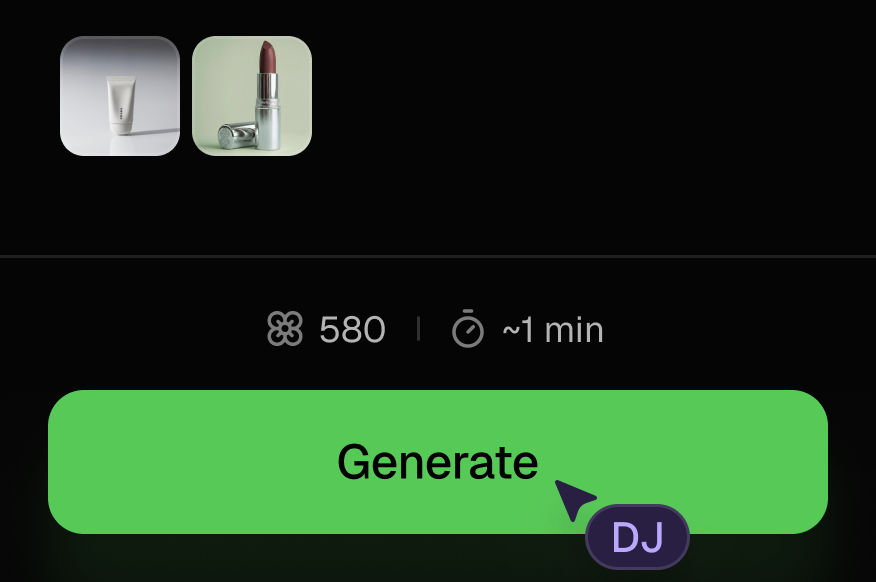
Generate outputs
Next, hit the "Generate" button to start generating your outputs.
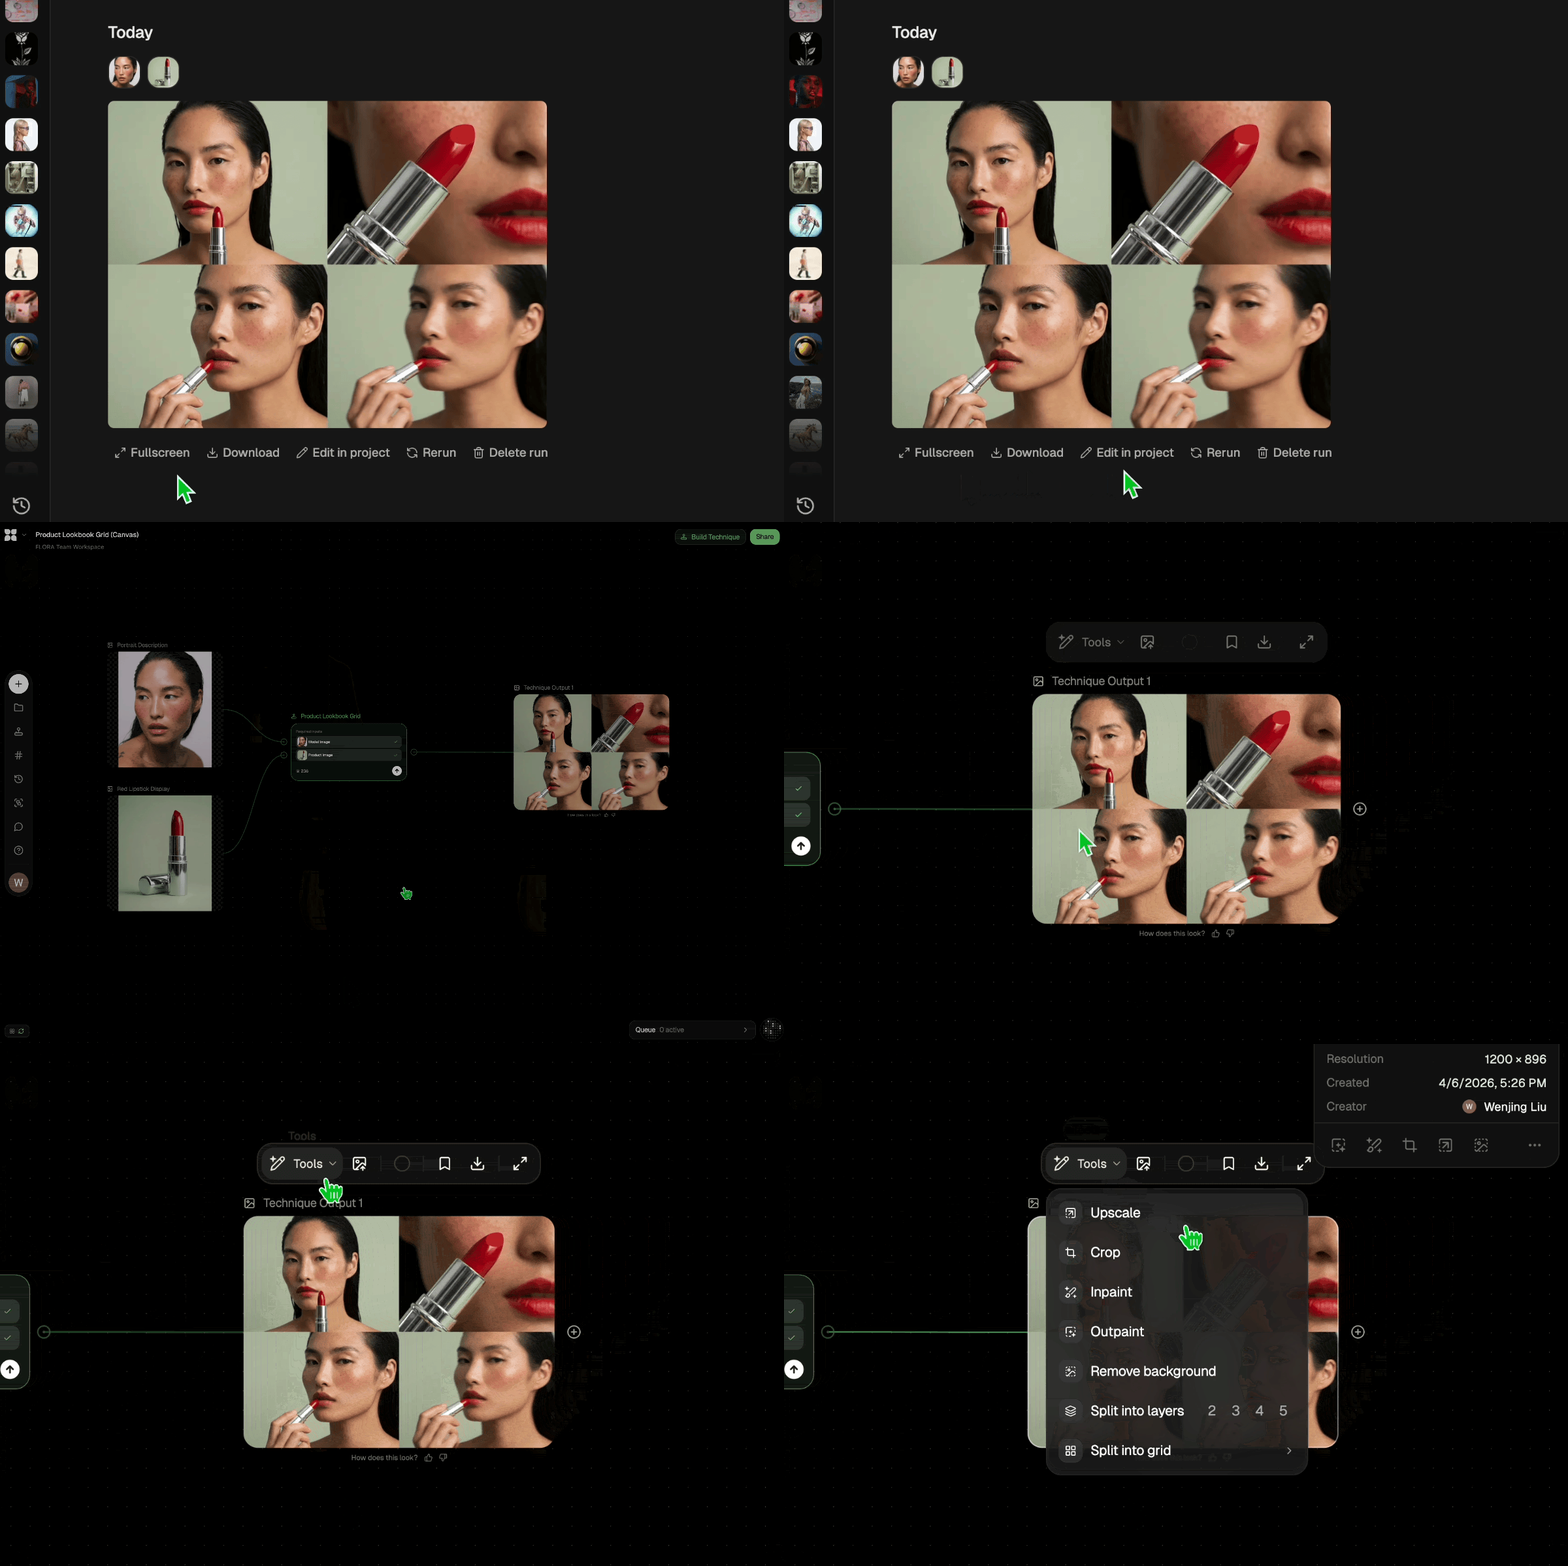
Edit and export
Refine your outputs on canvas, or download them directly.
Frequently asked questions
All you need to know about AI Floor Plan Generator
Related techniques
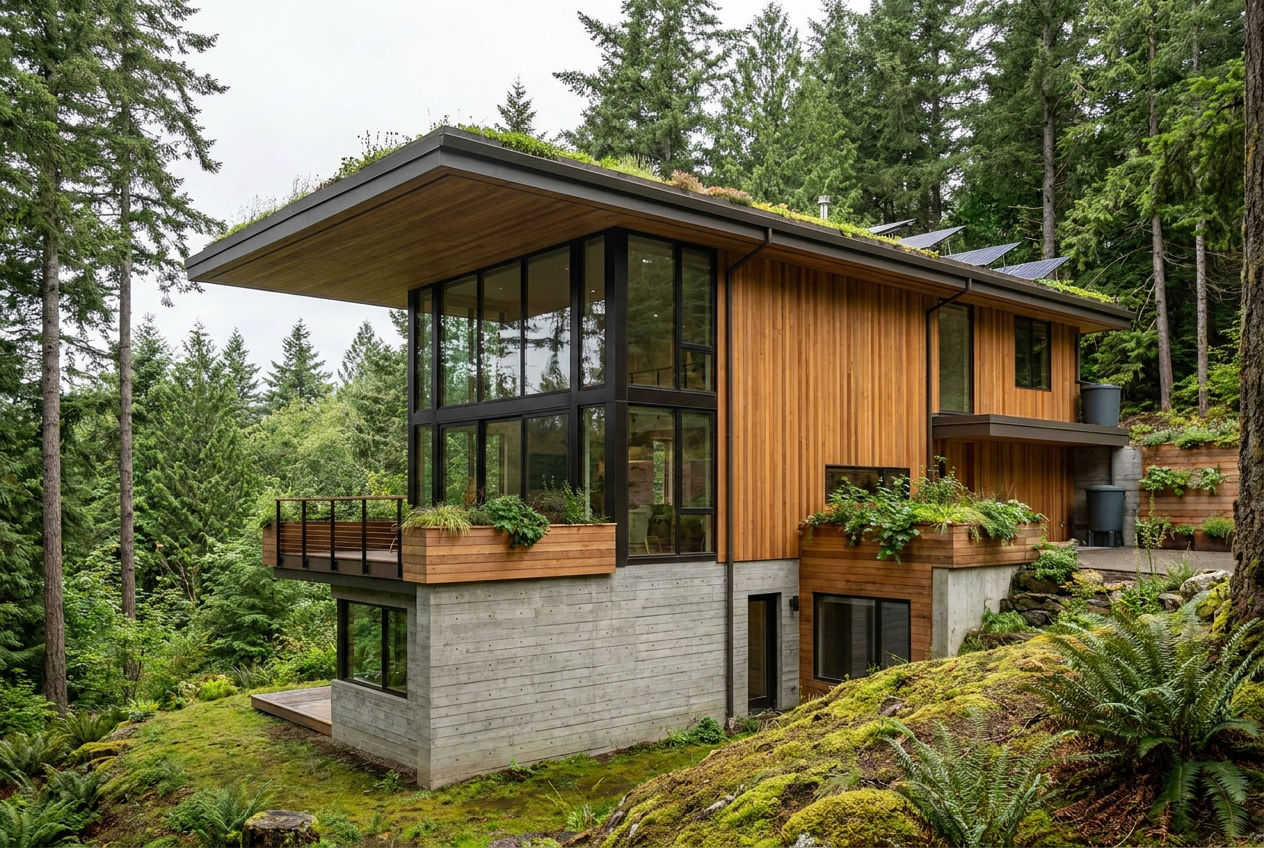 AI Architecture Generator Freeturn one text prompt into a coherent concept building, then generate a whole design package (exterior variants, interior, night render, and a walkthrough clip) from a single locked hero. Useful for: architects, students, and real-estate developers who want free AI concept renderings that actually look like the SAME building across every view — not four unrelated stock images.
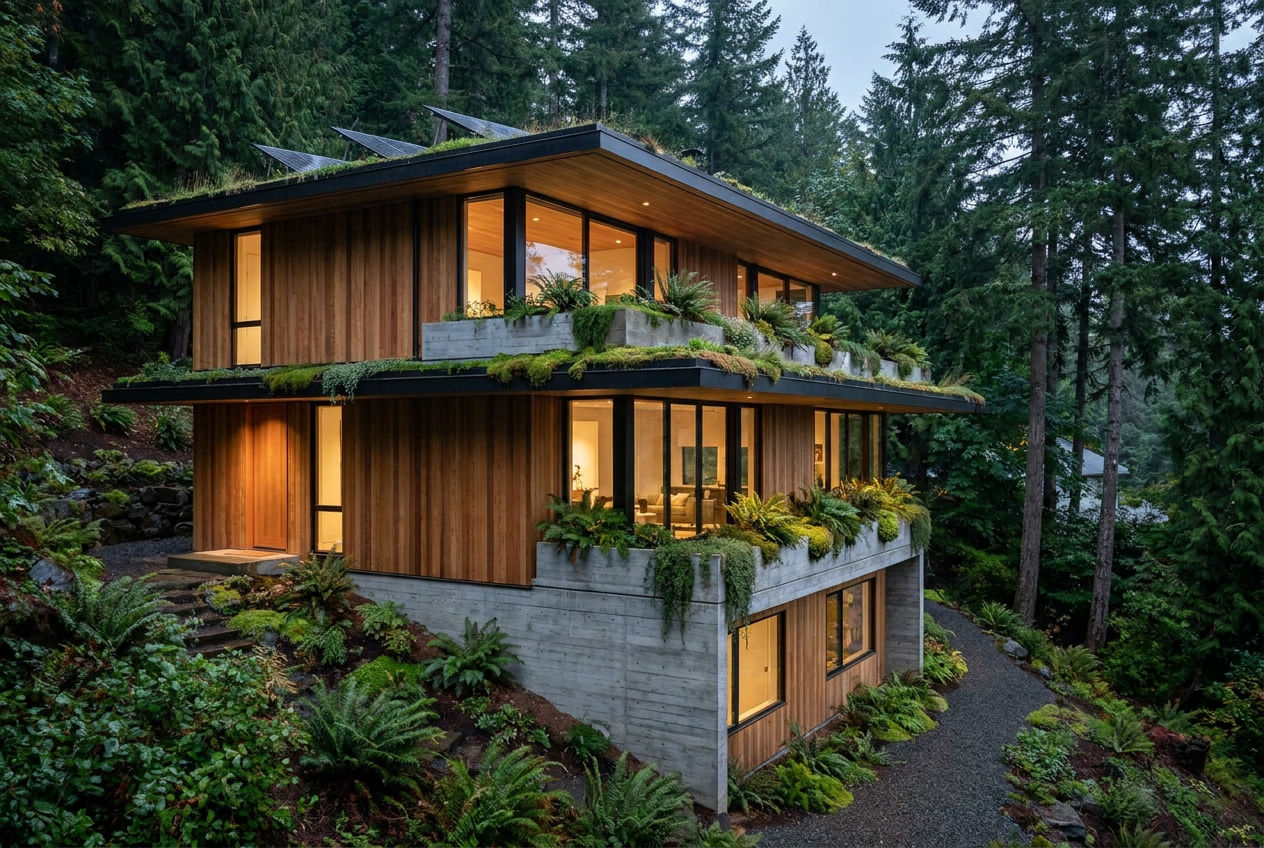 AI Architecture Generator Freeturn one text prompt into a coherent concept building, then generate a whole design package (exterior variants, interior, night render, and a walkthrough clip) from a single locked hero. Useful for: architects, students, and real-estate developers who want free AI concept renderings that actually look like the SAME building across every view — not four unrelated stock images.
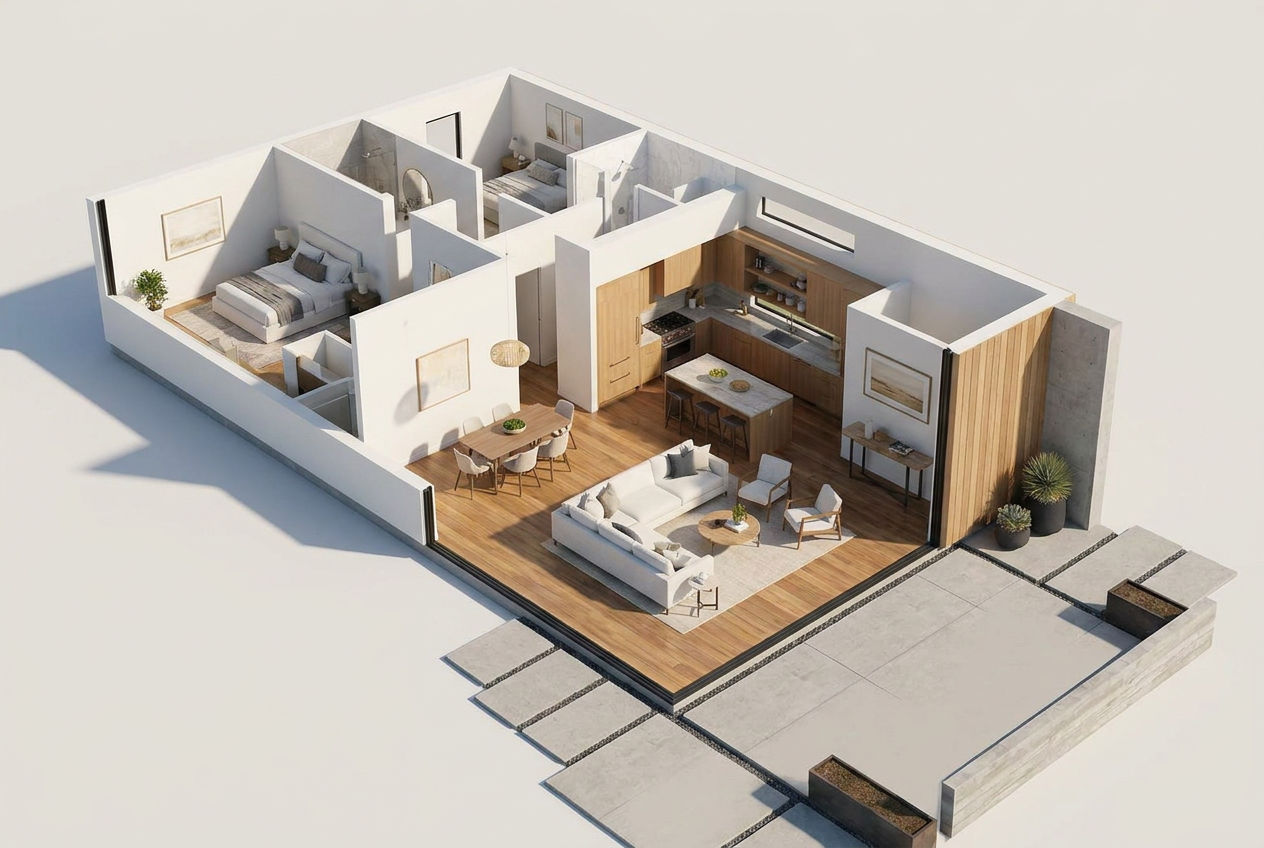 AI Floor Plan Generatorturn a plain-English brief into a labeled 2D floor plan, layout variants, a 3D cutaway, and a photoreal room render. Useful for: architects, realtors, interior designers, and homeowners who want to visualize a home layout before hiring a drafter.
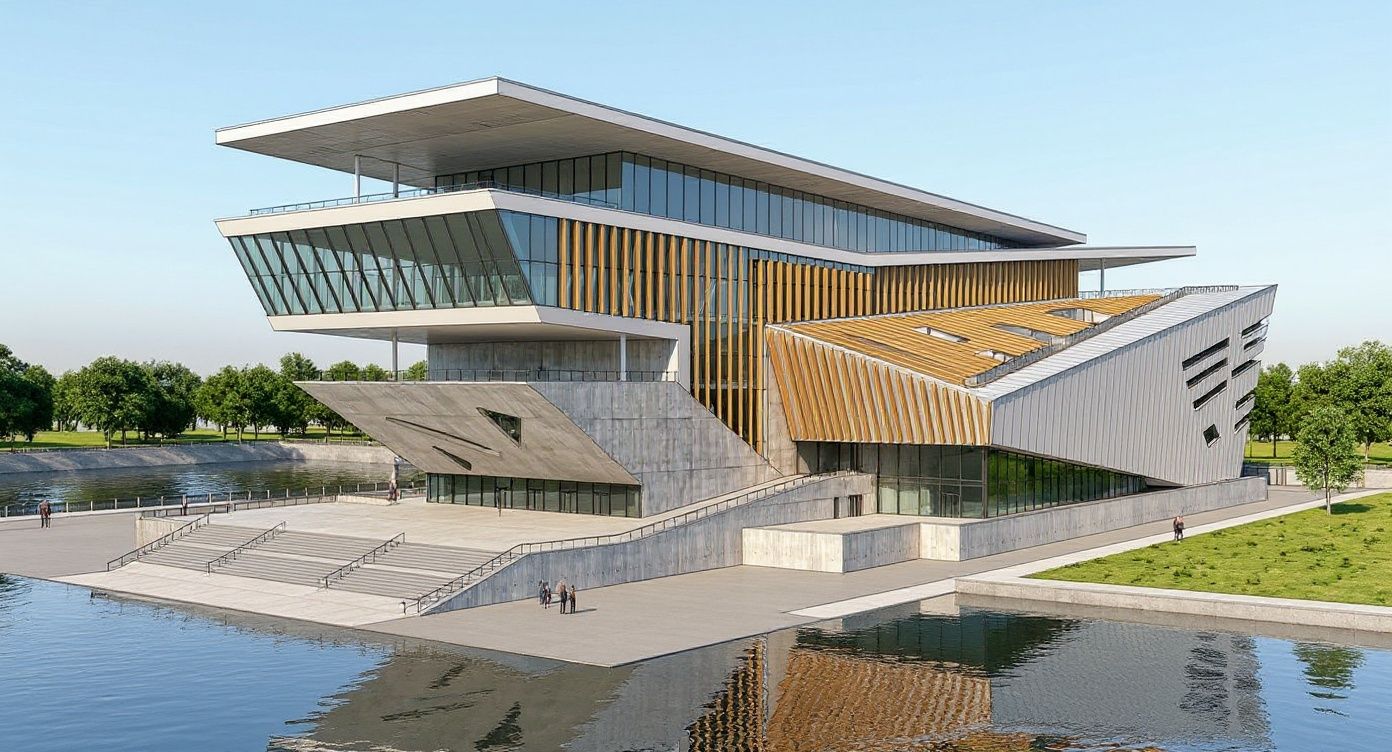 AI Rendering Architectureturn one rough massing model into a full photoreal arch-viz set. Useful for: architects & viz studios who have a SketchUp/CAD line drawing and need client-ready renders (hero, dusk, alt-material, cinematic flythrough) without a render farm.
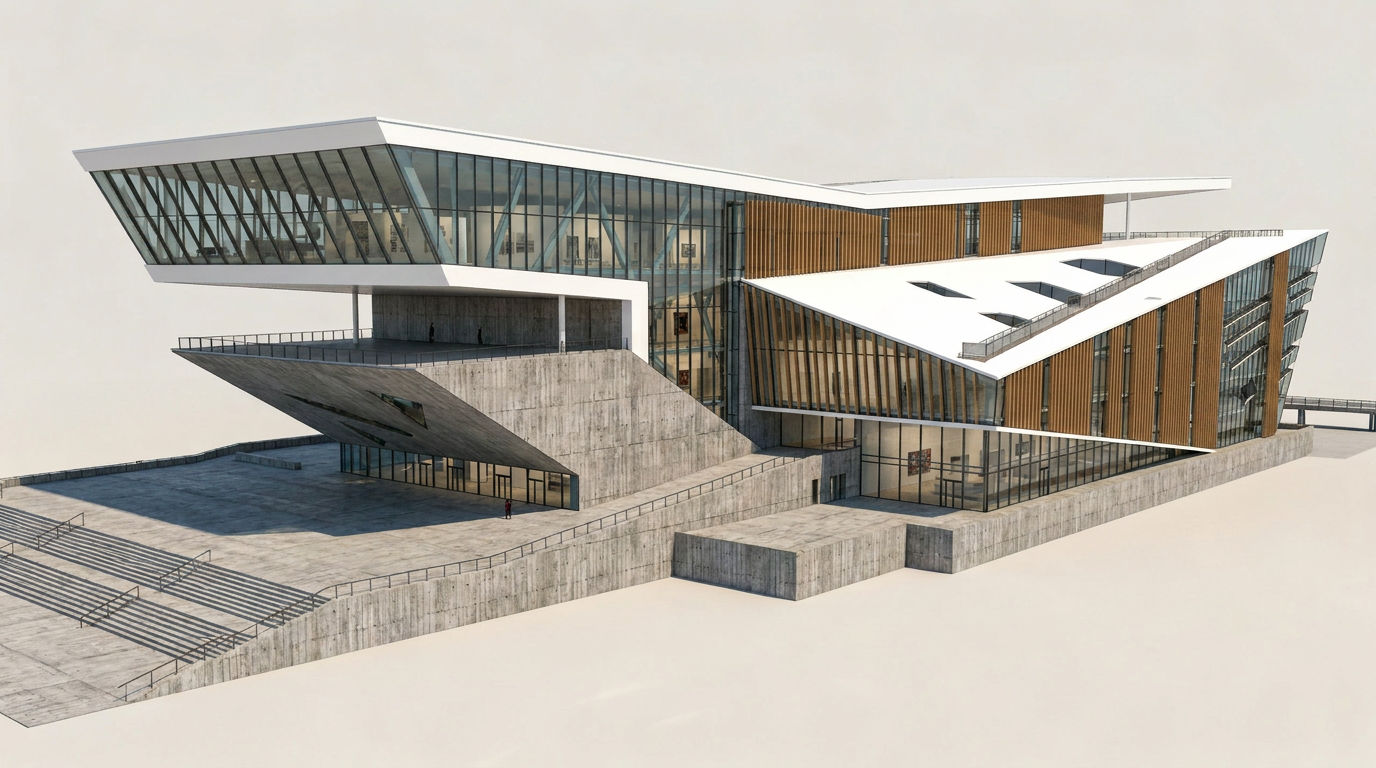 AI Rendering Architectureturn one rough massing model into a full photoreal arch-viz set. Useful for: architects & viz studios who have a SketchUp/CAD line drawing and need client-ready renders (hero, dusk, alt-material, cinematic flythrough) without a render farm.
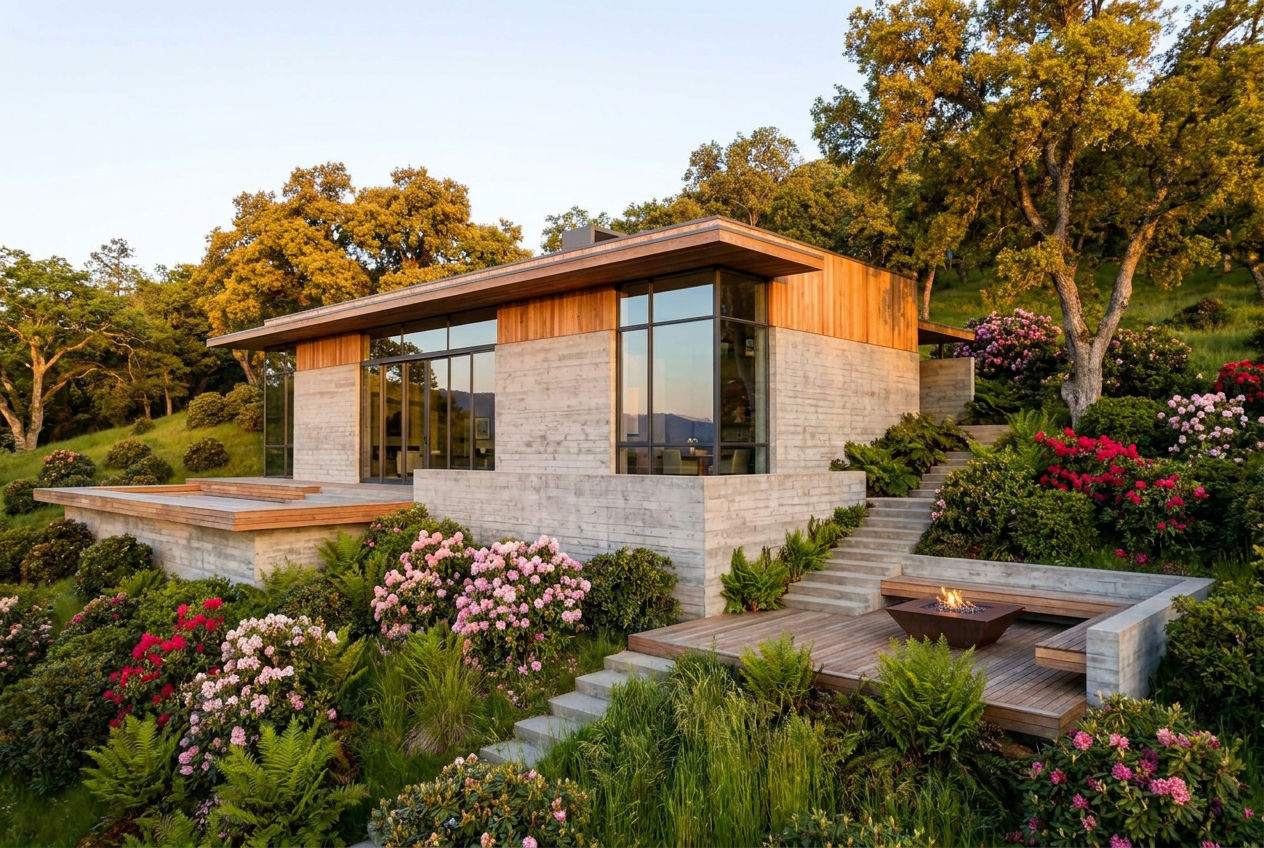 AI Tools For Architectsturn a rough massing model into a photoreal presentation set: one render, held identical across day/night, a material study, a new camera angle, and a client flythrough. Useful for: architecture studios who need board-ready visualizations from a SketchUp/Revit/Rhino screenshot in minutes, without a viz house or a week of V-Ray.
AI Floor Plan Generator
turn a plain-English brief into a labeled 2D floor plan, layout variants, a 3D cutaway, and a photoreal room render. Useful for: architects, realtors, interior designers, and homeowners who want to visualize a home layout before hiring a drafter.

Louis Anderson